Smart Storage, Better Bathrooms: Choosing Bathroom Cabinets That Fit the Way You Live

A bathroom can have beautiful tile, quality fixtures, and carefully planned lighting, but poor storage can quickly make the space feel crowded. Towels end up on open shelves, toiletries gather around the sink, and hair tools take over valuable counter space.
The right bathroom cabinets can solve much of that problem. Good cabinetry gives everyday items a proper place while adding to the room’s style and making the available space easier to use.
The trick is to choose cabinets based on how the bathroom is actually used rather than selecting them purely because they look good in a showroom.
Begin With Your Storage Habits
Before choosing cabinet styles, take stock of what needs to be stored.
Daily-use products should be easy to reach, while spare towels, cleaning supplies, and backup toiletries can be kept in less accessible areas.
Consider the size and shape of the items as well. Hair dryers and styling tools may need deeper compartments, while cosmetics and smaller toiletries are easier to organise in shallow drawers.
A quick inventory can prevent an expensive mistake: installing plenty of cabinetry but discovering that the internal layout does not suit the items you own.
The Vanity Usually Does the Heavy Lifting
For many bathrooms, the vanity provides the largest amount of everyday storage.
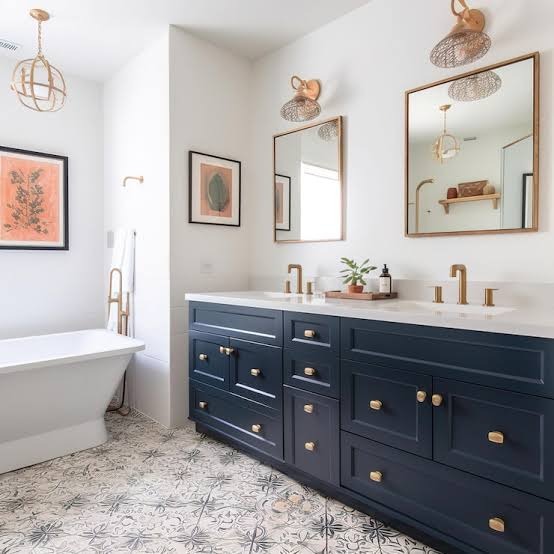
A vanity combines the countertop, sink, drawers, cupboards, and plumbing into one central unit. Its configuration can make a significant difference to how easily the bathroom stays organised.
Drawers are useful for smaller products because everything is visible when the drawer is opened. Cupboards can accommodate taller bottles, spare toilet paper, towels, and other larger items.
The vanity height should also suit the people using the bathroom. A family bathroom may require a different setup from a bathroom designed around accessibility or children’s use.
Floating Cabinets Can Open Up a Small Bathroom
Wall-mounted vanities leave visible floor space underneath, which can make a compact bathroom appear less crowded.
The open area also makes cleaning easier because there are fewer obstacles around the floor.
However, floating cabinetry needs secure support. The wall structure and mounting method must be capable of handling the weight of the cabinet, countertop, sink, and stored contents.
Plumbing should be planned before installation so waste pipes and water connections do not interfere with the cabinet design.
Make Use of the Wall Above the Vanity
A medicine cabinet can provide useful storage without taking up additional floor area.
Recessed models sit within the wall and can provide a cleaner appearance, while surface-mounted versions are easier to install where wall conditions make recessing impractical.
Some designs combine mirrored doors with adjustable shelves, lighting, or integrated electrical outlets.
Before cutting into a wall for a recessed cabinet, the area should be checked for electrical wiring, plumbing, structural framing, and other hidden services.
Bathroom Materials Need to Handle Moisture
Bathrooms are demanding environments for cabinetry.
Steam, splashes, condensation, cleaning products, and occasional leaks can all affect cabinet materials. Components should therefore be suitable for humid conditions, particularly around sinks and showers.
Moisture-resistant construction and durable finishes can help reduce swelling, peeling, and deterioration.
Installation also matters. Cabinet edges and joints should be protected from unnecessary water exposure, and plumbing connections should be checked for leaks.
Even expensive cabinets can develop problems if moisture is allowed to sit around vulnerable areas.
Drawers Make Small Items Easier to Find
Deep cupboards can become storage black holes. Items disappear toward the back, and users have to move everything around to find what they need.
Drawers provide a simpler alternative for many bathroom products.
Shallow drawers can hold cosmetics, grooming items, and personal-care products. Deeper drawers can accommodate towels or larger appliances.
Internal dividers and organisers can make the space even more useful.
Soft-close runners are another practical feature, particularly in shared bathrooms where cabinets may be opened frequently throughout the day.
Work Around the Sink Instead of Fighting the Plumbing
The area beneath a bathroom sink can be awkward because pipes take up valuable space.
A custom cabinet can be designed around the plumbing rather than sacrificing the entire area.
For example, shallow drawers can be positioned beside the plumbing while a cupboard section provides access around the drain. Pull-out trays can also make awkward corners easier to reach.
The plumbing layout should be considered before cabinetry is manufactured. Moving pipes after cabinets have been installed can add unnecessary labour and expense.
Go Up When Floor Space Is Limited
Tall storage can be a practical choice for smaller bathrooms.
A narrow linen cabinet can provide space for towels, toilet paper, cleaning products, and spare toiletries without taking up the same floor area as a wide cabinet.
Vertical storage works particularly well when combined with a vanity of similar materials and finishes.
Care is needed to ensure the cabinet does not obstruct doors, windows, mirrors, or walkways. A tall cabinet should add storage without making the room feel boxed in.
Cabinet Style Can Set the Room’s Character
Cabinetry is often one of the largest visual elements in a bathroom.
Timber finishes can bring warmth to the space, painted doors can create a traditional or contemporary feel, and simple handleless designs can produce a cleaner appearance.
Hardware also makes a difference. Brushed metal, brass, black, chrome, and other finishes can be coordinated with taps, shower fittings, lighting, and accessories.
The goal is not to make every element identical. A consistent finish palette usually creates a more considered result.
Custom Cabinets Have an Advantage in Awkward Spaces
Standard cabinetry can work perfectly well in straightforward bathrooms. Unusual layouts are another matter.
Sloping walls, narrow corners, uneven dimensions, offset plumbing, and limited floor space can leave awkward gaps around off-the-shelf units.
Custom bathroom cabinets can be built around these limitations. This can make better use of the available area while allowing the homeowner to choose the number, depth, and arrangement of drawers and cupboards.
Custom cabinetry is particularly useful during a full bathroom renovation, where the cabinet dimensions can be planned alongside the plumbing, electrical work, lighting, and countertop.
Accessibility Should Influence Cabinet Placement
Storage should be comfortable to reach.
For older adults or people with limited mobility, frequently used items may be easier to access from drawers positioned at a convenient height rather than from low cupboards.
Wall cabinets should also be positioned so essential products can be reached without excessive stretching.
Clear space around the vanity is equally important. A well-designed cabinet should provide storage without making movement through the bathroom difficult.
Installation Can Make or Break the Finished Look
Quality cabinetry needs accurate installation.
Units should be level, securely supported, correctly aligned, and properly connected to countertops and sinks. Doors and drawers should operate smoothly, while plumbing connections should be checked carefully for leaks.
Existing walls and floors may not be perfectly straight, especially in older homes. An experienced installer can account for these conditions during fitting rather than leaving visible gaps or uneven lines.
The final result should look intentional from every angle.
See also: How a Car Mileage Tracker App Can Simplify Business Mileage Records
Choose Cabinets for Everyday Life
The best bathroom cabinets combine storage, durability, accessibility, and design.
Start by understanding what needs to be stored. Then consider the room’s dimensions, plumbing, moisture exposure, users, and overall style before choosing cabinet materials and configurations.
A well-planned mix of vanity drawers, wall storage, medicine cabinets, and tall units can keep clutter under control without sacrificing the character of the room.
Good cabinetry does not demand attention. It simply makes the bathroom easier to use, easier to clean, and much more comfortable to live with.