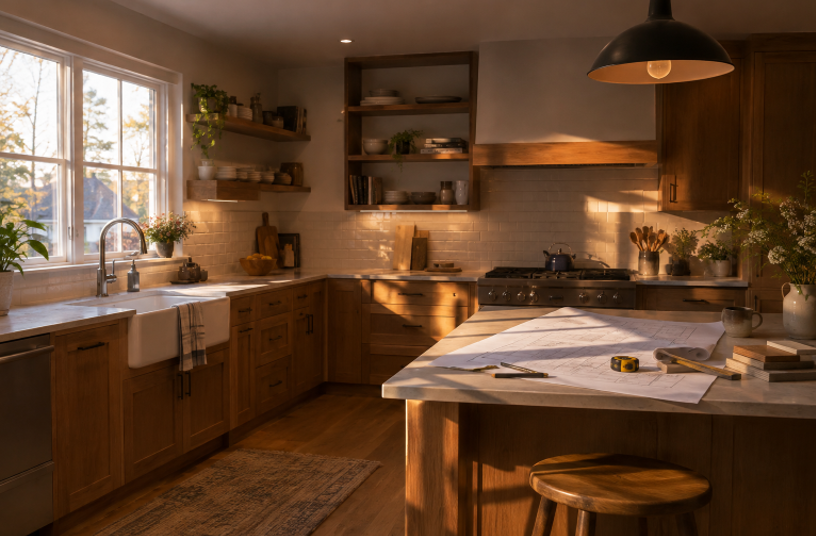
An interior remodel works best when it begins with how a household actually lives, not with a finish sample or a social media image. For Arlington, Virginia, homeowners, thoughtful planning can help older layouts, compact rooms, changing work routines, and active family schedules feel more manageable. Working with a general contractor in Arlington, VA, can also help turn everyday frustrations into a clear construction plan. Whether the project involves a kitchen, bathroom, basement, bedroom, or shared living space, the goal is the same: make daily tasks easier while creating a home that feels comfortable and durable through humid summers, cool winters, and years of regular use.
Start With Daily Life
Before discussing cabinet colors or tile patterns, consider what happens in each room from morning to evening. Notice where people pause, where bags and mail collect, whether doors collide, and which tasks feel inconvenient. A simple routine map can reveal that the real problem is poor circulation, missing storage, weak lighting, or an awkward work zone.
Questions to Ask First
- Who uses this room most often, and for what activities?
- Where does clutter accumulate during a normal week?
- What is difficult to clean, reach, or maintain?
- How does the room need to work during holidays, guests, or remote-work days?
- Could its purpose change in the next several years?
Set Clear Project Goals
Define whether the project is cosmetic, functional, or structural. A cosmetic update may involve paint, lighting, and finishes. A functional remodel may improve storage, movement, or accessibility. A major renovation can involve walls, utilities, ventilation, or a new room layout. Writing down the core problem keeps decisions grounded when attractive upgrades compete for the budget.
- Must have: Repairs, safety work, needed storage, or better access.
- Should have: Improved lighting, organization, and durable materials.
- Nice to have: Specialty fixtures, decorative extras, or luxury features.
Study the Existing Space
Measure room dimensions, ceiling heights, doors, windows, and fixed elements before finalizing a design. Record outlet locations, vents, radiators, plumbing lines, and any walls that may affect the layout. Photograph moisture stains, uneven floors, drafts, or damaged finishes. In Arlington homes with varied ages and floor plans, existing conditions often shape the smartest solution more than an inspirational photo does.
Plan Each Room Around Its Main Job
Kitchen Planning
Organize the kitchen around storing food, preparing meals, cooking, serving, and cleaning up. Leave clearance for appliance doors, drawers, and more than one person working at once. Plan useful landing space near the refrigerator, cooktop, and oven, then locate trash, recycling, and everyday small appliances where they are easy to use without crowding the counters.
Bathroom Planning
Bathrooms need safe movement, privacy, ventilation, and surfaces that tolerate water and steam. Review the shower entry, vanity lighting, towel placement, storage height, and door swings. A curbless shower, wider clearance, or reachable storage can support future needs while still looking like a comfortable residential bathroom.
Basement, Living Area, Bedroom, and Office Planning
For a basement, address moisture, drainage concerns, odors, low areas, and access to mechanical equipment before choosing finishes. In living spaces, define conversation areas, media zones, reading spots, and clear walkways. Bedrooms and home offices benefit from quiet locations, layered lighting, practical charging access, and storage designed around real clothing, paperwork, equipment, and seasonal belongings.
Balance Style, Function, and Comfort
The most lasting interiors look good because they work well. Choose a focused palette of materials, colors, textures, and hardware rather than filling every surface with a competing statement. View samples in daylight and evening light, test hardware and drawer depths when possible, and consider cleaning needs before committing to a finish. Contrast can improve visibility, but too much pattern can make a smaller room feel busy.
See also: Practical Legal Support for Managing Business Challenges with Confidence
Build the Budget Before Choosing Finishes
Price the underlying work before selecting decorative upgrades. Separate construction costs from design, permits, delivery, temporary living arrangements, and product allowances. Moving plumbing, electrical service, walls, or ventilation can significantly affect costs, so compare options early. Keep a contingency for conditions uncovered after demolition, especially when remodeling older areas of a home. It is also wise to consider insulation, air sealing, lighting, appliances, and heating and cooling as connected choices. Sealing air leaks and adding insulation can be important steps when a remodel exposes exterior walls or creates an opportunity to improve comfort.
Prepare for Construction
A calmer project begins before demolition. Establish a temporary kitchen or bathroom plan if needed, remove valuables from nearby areas, and protect furniture, flooring, and vents. Confirm work hours, parking, access routes, cleanup expectations, and how decisions will be documented. A shared list of questions, approvals, and change requests helps prevent small details from becoming larger delays.
Protect Indoor Air and Home Health
Dust, moisture, fumes, and debris need active control during remodeling. Use barriers to separate the work zone from occupied rooms, maintain appropriate ventilation for the work being performed, and correct any leaks or damp conditions before closing walls or floors. The EPA advises homeowners to contain dust and pollutants in the work area, particularly during demolition, sanding, painting, and flooring installation. Homes built before 1978 require extra care when paint may be disturbed. Suspected asbestos-containing materials should not be disturbed without qualified guidance. These precautions protect occupants and workers and help prevent a finished room from masking an ongoing moisture or air-quality problem.
Avoid Common Remodeling Mistakes
- Choosing finishes too early: Set the layout and infrastructure first.
- Ignoring storage: Plan for the belongings that create everyday clutter.
- Forgetting maintenance: Match materials to moisture, traffic, and cleaning habits.
- Planning for photos instead of life: Consider busy mornings, guests, and routine messes.
- Using only one light source: Combine general, task, and accent lighting where useful.
- Filling every inch: Open space supports movement and visual calm.
Use a Final Planning Checklist
- The room’s main purpose is clearly defined.
- The layout supports normal household movement.
- Storage fits real belongings and routines.
- Lighting supports general, task, and accent needs.
- Materials fit the room’s moisture and wear conditions.
- The budget includes allowances and a contingency.
- Long-lead selections and construction logistics are understood.
- Future needs have been considered without overbuilding the space.
Plan for the Home You Use
A successful Arlington remodel is more than a collection of attractive finishes. It is a coordinated plan for comfort, storage, movement, maintenance, budget, and construction. When those pieces work together, the finished home feels useful on an ordinary weekday, not just on the day the project is complete.
Conclusion
A successful Arlington remodel begins with how the home is actually used every day. Instead of choosing finishes first, homeowners can start by identifying problems with movement, storage, lighting, comfort, maintenance, and room function. A clear plan can then guide decisions about layout, materials, budget, construction logistics, and future flexibility. Existing conditions should also be reviewed carefully, particularly in older homes where plumbing, electrical systems, moisture, ventilation, or structural elements may affect the project. Preparing for construction, protecting indoor air quality, and keeping communication and change requests organized can make the remodeling process easier to manage. When practical needs guide the design, the finished home can feel comfortable and organized without becoming overly complicated. The goal is a remodel that works well on ordinary weekdays, during busy family periods, on remote-work days, and as household needs change, while remaining aligned with the available budget and long-term maintenance expectations.