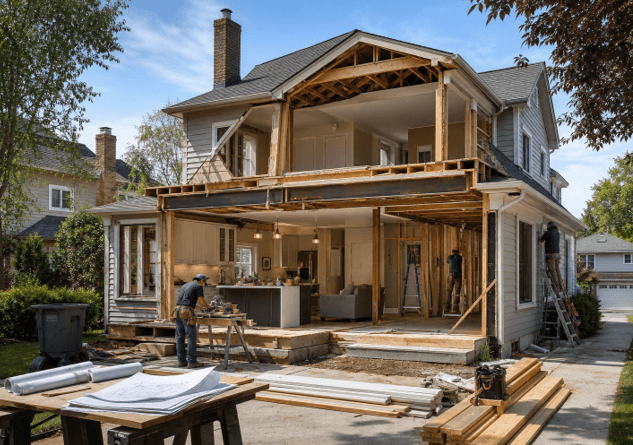
A whole-home remodel is easier to manage when it is treated as a single, connected project rather than a collection of separate room updates. Whether the work includes a kitchen, bathrooms, bedrooms, or a lower level completed by basement finishing contractors in Vienna, VA, early planning helps prevent repeated work, mismatched finishes, and expensive changes after construction starts.
Planning matters, especially in 2026, because homeowners still face fluctuating material and labor costs and uncertain product availability. Recent homeowner renovation findings show that 91% of surveyed homeowners expect to move forward with planned projects, while 63% identified rising product and material costs as a leading concern. A detailed plan gives you more control when those pressures affect the project.
Start With What the Remodel Must Accomplish
When considering a remodeling project, focus on the reasons behind it rather than just the finishes. Common goals include enhancing daily functionality, increasing storage, improving comfort, ensuring safety, reducing maintenance, accommodating aging, or boosting resale value. It’s essential to document daily frustrations like a cramped kitchen, inadequate lighting, limited bathrooms, uncomfortable spaces, or unfinished areas. Additionally, take into account your expected duration of stay in the home; households intending to remain for 15 years may prioritize durable materials and accessibility significantly more than those planning to sell in a few years.
Rank Must-Haves Before Nice-To-Haves
Sort every idea into three levels so essential work remains protected if costs or timing change:
- Essential work: Water intrusion, structural concerns, unsafe wiring, failing plumbing, drainage problems, or inadequate heating and cooling.
- High-value improvements: Better layouts, storage, lighting, ventilation, efficient systems, and hard-wearing surfaces.
- Optional upgrades: Specialty tile, luxury fixtures, custom details, and purely decorative features.
For each item, ask, “Would the remodel still succeed if this feature were removed?” The answer makes tradeoffs clearer before construction creates pressure to decide quickly.
Review the House Before Selecting Finishes
New cabinetry, flooring, or paint cannot solve underlying building problems. Before finalizing finishes, inspect the roof, foundation, drainage, exterior walls, windows, insulation, and visible signs of leaks, rot, pests, mold, or uneven floors. Review plumbing supply lines, drains, water pressure, electrical panels, outlet needs, lighting circuits, and HVAC performance.
Think of the property as a connected system. Changes to windows, insulation, a finished basement, or a larger kitchen can affect moisture management, ventilation, and heating and cooling loads. A whole-house systems approach considers insulation, air sealing, windows, lighting, appliances, and mechanical equipment together, which can improve comfort and reduce the chance that one upgrade creates a problem elsewhere.
Build a Budget That Can Bend
Your target spending number is not the same as a complete project budget. Include planning and design, engineering, permits, inspections, demolition, disposal, labor, materials, delivery, project management, cleanup, and temporary living costs. Account for appliances, cabinetry, flooring, countertops, fixtures, lighting, paint, and hardware, even when some of those items are owner-purchased.
Reserve part of the budget for hidden conditions behind walls or beneath floors. The appropriate contingency depends on the home’s age, condition, and the extent of structural or systems work involved. Older homes and projects that relocate plumbing or open multiple walls generally need more flexibility than a cosmetic update.
Create a Room-By-Room Scope
A written scope turns broad ideas into decisions that can be priced and scheduled. For every room, record its purpose, measurements, storage needs, lighting plan, surfaces, fixtures, and unresolved questions. Identify which walls, doors, or windows may change, whether plumbing or electrical lines will move, and which materials must withstand moisture, heat, pets, children, or heavy traffic.
This process also helps coordinate finishes across the home. Flooring transitions, trim profiles, paint colors, door styles, hardware finishes, and lighting should be considered together rather than selected room by room without a larger plan.
Confirm Rules, Materials, and Daily-Life Plans
Contact the local building department before demolition to determine which permits, drawings, trade permits, and inspection stages apply. Structural changes, electrical work, plumbing, mechanical upgrades, basement conversions, and exterior modifications may all have different requirements. Review HOA rules, historic district restrictions, and easements as well, then keep permits, approved plans, inspection records, and change orders in one project file.
Make material selections early and create a written list for flooring, cabinets, countertops, plumbing fixtures, lighting, switches, doors, trim, paint, and specialty details. Check dimensions, lead times, warranties, maintenance requirements, return policies, and availability before ordering. Late decisions can delay work or force substitutions that do not match the original design.
Plan for normal life during construction. Decide where meals will be prepared if the kitchen closes, where belongings and materials will be stored, how dust will be contained, and which paths remain safe for children and pets. If bathrooms, bedrooms, or work areas will be unavailable, arrange alternatives before the project begins.
Compare Contractors on More Than Price
The lowest proposal is not automatically the best value. Compare bids based on clarity and completeness. Each proposal should identify included work, exclusions, allowances, payment milestones, permits, anticipated schedule, cleanup responsibilities, and the process for pricing changes.
Questions to Ask Before Hiring
- Who manages the work day to day?
- Which employees and subcontractors handle each phase?
- How are design changes approved, priced, and documented?
- How will delays, damaged products, or substitutions be handled?
- What warranties, manuals, and closeout documents will be provided?
Use a Realistic Schedule and Written Updates
A typical sequence includes design, selections, permits, ordering, demolition, structural work, plumbing, electrical, HVAC, insulation, drywall, flooring, cabinets, trim, fixtures, paint, inspections, and punch-list work. Weather, inspection timing, hidden conditions, delivery delays, and owner-requested changes can shift that order or extend individual phases.
Instead of relying on a single promised finish date, use milestone dates and decision deadlines. Hold regular updates with the project manager, confirm selections in writing, and require a written price and schedule adjustment before approving scope changes.
Final Walkthrough and Closeout
Before the project is complete, test doors, windows, drawers, lights, outlets, fans, appliances, and plumbing fixtures. Review paint, trim, tile, flooring, caulk, grout, and transitions in good lighting. Confirm final inspections are complete, create a written punch list for unfinished items, and collect warranties, manuals, receipts, care instructions, permits, and approved plans. Keep extra paint, tile, flooring, and hardware for future repairs.
Frequently Asked Questions
How early should homeowners plan a whole-home remodel?
Start well before construction. Design, contractor availability, permits, financing, material orders, and household logistics all take time. Early planning also creates room to compare options without rushed decisions.
Is it better to remodel one room at a time?
Phasing can reduce immediate disruption and spread costs over time, but a coordinated project may avoid repeated demolition, duplicated labor, and inconsistent finishes. The right choice depends on budget, household needs, and how closely the rooms share systems or design elements.
How can homeowners reduce remodeling delays?
Finalize layouts and major selections early, order long-lead items promptly, respond quickly to project questions, maintain a stable scope, and keep every approved change in writing.
Conclusion
A successful whole-home remodel follows a practical order: define goals, assess the house, prioritize the scope, build a flexible budget, select materials, confirm requirements, and document decisions. That preparation cannot eliminate every surprise, but it gives homeowners a stronger way to manage them when they arise.