Key Takeaways
- Start with daily habits and problems before selecting finishes.
- Choose a layout that supports cooking, cleanup, storage, and traffic flow.
- Plan cabinets and drawers around specific activities and frequently used items.
- Confirm appliances, lighting, outlets, and ventilation before finalizing cabinetry.
- Build a complete budget that includes labor, permits, delivery, and a contingency reserve.
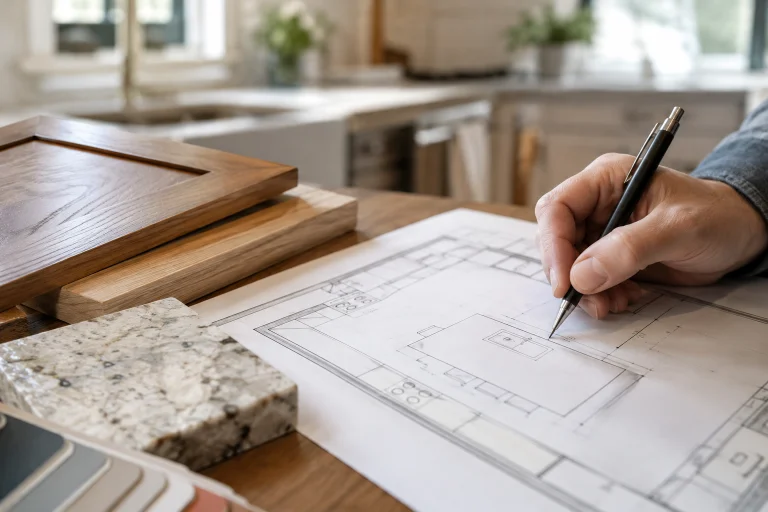
A successful Fort Collins kitchen remodel begins with the way your household actually lives. Before choosing cabinet colors or a statement backsplash, identify the frustrations that slow down breakfast, meal preparation, cleanup, and hosting. Homeowners considering Kitchen Remodeling Fort Collins | Wellspring Remodeling can use this guide to turn everyday routines into a clear, functional plan.
Fort Collins homes range from older properties with compact, separated kitchens to newer open-concept spaces. In either setting, the best result is not necessarily the largest kitchen or the one with the most features. It is a kitchen that supports comfortable movement, sensible storage, durable materials, and the way people gather at home.
Start With a Kitchen Audit
Spend several days noticing how the existing kitchen performs. Record where people collide, which cabinets become cluttered, where countertop space disappears, and which tasks require unnecessary steps. Note who uses the room and when, including early breakfasts, packed lunches, baking, homework, pet care, dinner preparation, and entertaining.
Create two lists: must-have improvements and optional upgrades. A brighter sink area or better pantry access may matter more than a decorative feature. This audit gives every later decision a purpose.
Choose the Right Remodel Scope
A cosmetic update may include paint, cabinet refinishing, hardware, a faucet, or new light fixtures. A partial remodel can add countertops, flooring, backsplash tile, appliances, or selected cabinetry. A full renovation may involve new cabinets, a revised layout, electrical and plumbing changes, ventilation work, and structural updates.
Keeping the current layout can reduce complexity when the kitchen already functions well. However, moving a wall, sink, range, or refrigerator can be worthwhile when circulation and usable work space are persistent problems. Those changes also require more coordination because plumbing, wiring, framing, permits, and inspections may be involved.
Build the Layout Around Daily Movement
One-wall, galley, L-shaped, U-shaped, and island kitchens can all work well when they fit the room and household. Focus less on a layout label and more on clear paths between food storage, preparation, cooking, cleaning, and serving areas.
- Leave room for appliance doors, drawer pullouts, and people passing behind a cook.
- Keep the sink, cooktop, refrigerator, and prep surfaces easy to reach.
- Use an island only when it improves workspace or seating without creating a bottleneck.
- Protect a landing area near the refrigerator, oven, and sink for setting down items.
For many households, a generous prep counter beside the sink is more valuable than a larger island that narrows the walking path.
Plan Storage by Activity
More cabinets do not automatically create an organized kitchen. Storage works best when it is placed where each item is used. Keep cookware near the range, dishes close to the dishwasher, coffee supplies near the coffee maker, and food containers near the prep area.
Deep drawers, vertical dividers for trays and cutting boards, pull-out pantry shelves, and dedicated recycling or compost storage can make daily cleanup easier. Recent renovation research shows that pantry cabinets are a common built-in addition, ranking among the most popular built-in kitchen features among surveyed homeowners renovating.
Coordinate Appliances, Lighting, and Ventilation
Select appliance models before finalizing the cabinet drawings. Dimensions, door swings, handles, utility connections, and ventilation needs affect surrounding cabinetry and clearances. If energy use is an important consideration, compare refrigerators, dishwashers, and electric cooking products using ENERGY STAR-certified product categories.
Use Layered Lighting
- Ambient lighting provides general illumination throughout the room.
- Task lighting helps illuminate counters, sinks, and cooking surfaces.
- Accent lighting can highlight shelving, cabinetry, or architectural details.
Plan outlet locations before drywall, cabinetry, and backsplash materials are installed. A properly designed range hood and exhaust path should also be addressed early, especially when cooking produces heat, moisture, and odors.
Select Materials for Daily Use
Choose finishes based on maintenance, durability, and how the room will be used. Consider how cabinet finishes handle fingerprints and touch-ups, how countertops respond to stains and heat, and how flooring performs in wet areas and around dropped dishes. For backsplashes, grout color and surface texture influence cleaning effort.
Bring material samples home and view them in morning, afternoon, and evening light. Fort Collins sunshine can make colors appear quite different than they do under showroom lighting.
Create a Realistic Remodel Budget
A complete budget includes more than cabinets and countertops. Account for design, measurements, hardware, appliances, plumbing, electrical work, flooring, lighting, ventilation, permits, delivery, disposal, and labor. Include a contingency reserve for conditions discovered after demolition, such as water damage, outdated wiring, or framing repairs.
Compare detailed proposals line by line. The lowest initial number may exclude important work, allowances, or finish materials that another proposal includes.
Prepare for Construction
A typical process moves from goals and measurements to layout, selections, permits, ordering, demolition, installation, inspections, and final corrections. Long-lead products should be ordered before demolition whenever possible.
Set up a temporary kitchen with a microwave, coffee maker, electric kettle, small refrigerator, disposable supplies, and simple meals. Plan for dust, noise, deliveries, and periods without normal access to the sink or cooking area.
Avoid Common Kitchen Remodeling Mistakes
- Choosing finishes before the layout is resolved.
- Ordering cabinets before appliance specifications are confirmed.
- Adding an island that restricts movement.
- Underestimating pantry and small-appliance storage.
- Relying on one ceiling fixture for all lighting needs.
- Skipping early planning for outlets, ventilation, permits, and unexpected repairs.
Final Kitchen Remodel Planning Checklist
- Document the kitchen’s biggest daily problems.
- Measure walls, windows, doors, ceilings, and existing appliances.
- Decide whether the project is cosmetic, partial, or a full renovation.
- Organize the layout and storage around household routines.
- Confirm appliance sizes before approving cabinet plans.
- Finalize lighting, plumbing, electrical, and ventilation early.
- Select materials that fit cleaning habits and long-term use.
- Set a complete budget and a contingency reserve.
- Prepare a temporary kitchen before work begins.
A well-planned kitchen remodel makes ordinary tasks easier and keeps the room comfortable for daily life. When function leads the process, the finished Fort Collins kitchen can feel personal, organized, durable, and useful long after the final installation is complete.