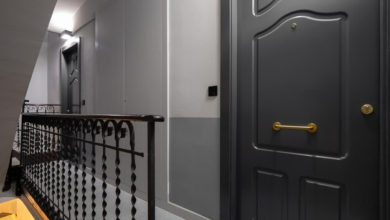
Commercial interior finishes do far more than establish a visual style. The materials chosen for walls, ceilings, floors, partitions, and protective surfaces can affect how comfortably people work, learn, shop, receive care, or move through a building. For teams planning an upgrade or tenant improvement, resources such as commercial coating and finish services at https://www.mbcoatings.com/ can help illustrate how surface decisions fit into the larger construction process. A successful finish plan balances appearance with practical demands. It should account for traffic, cleaning routines, moisture exposure, acoustic needs, occupant comfort, maintenance access, and applicable building requirements. Selecting materials early makes it easier to coordinate details before installation begins.
Why Interior Finishes Matter
Interior finishes shape the daily experience of a commercial space. A wall system can resist scuffs or show every impact. A ceiling can help control echo or reflect sound throughout an open room. A coating may simplify cleaning, while a poorly matched product can wear prematurely in a demanding environment. The right choice depends on the room’s purpose. A healthcare corridor, school hallway, restaurant dining room, warehouse office, and executive conference room may all require different performance priorities. Treating finishes as a functional part of the building, rather than a final decorative layer, supports better long-term decisions.
Start With the Space and Its Users
Before comparing colors, textures, or product samples, define how each area will be used. Ask how many people occupy the space each day, whether carts or equipment will contact the walls, how often surfaces need to be cleaned, and whether the area is exposed to moisture, heat, grease, or chemicals.
Questions That Clarify Finish Needs
- Will the room need speech privacy, sound absorption, or both?
- Will the building remain occupied while work is underway?
- Are there public-facing areas where appearance must remain consistent?
- Will doors, furniture, carts, or deliveries create frequent impact risks?
- Can facility staff maintain the selected materials with their existing tools and procedures?
A finish package that works well in a quiet conference room may not hold up in a busy service corridor. Matching materials to the actual use of each zone prevents a one-size-fits-all approach.
Choose Finishes for Daily Wear
Traffic level is one of the most useful starting points for material selection. Low-traffic spaces may allow more decorative finishes. Medium-traffic areas often need surfaces that tolerate routine cleaning and occasional contact. High-traffic corridors, school common areas, loading zones, and clinical settings may need greater impact and abrasion resistance. Moisture also changes the equation. Restrooms, kitchens, utility rooms, food-service areas, and entry zones can require finishes suited to damp conditions and regular cleaning. Review manufacturer installation instructions, warranty terms, cleaning recommendations, and expected service conditions before finalizing a selection. A higher initial material cost can be worthwhile when it reduces repair frequency, replacement work, and disruption to occupants. The goal is not simply to buy the toughest product, but to choose a system appropriate for the conditions it will face.
Plan for Better Acoustics
Acoustic planning involves two related but different goals. Sound absorption reduces reflected noise in a room, making conversations easier to understand and reducing echo. Sound isolation limits how much sound passes between rooms or through building assemblies. Acoustic ceiling systems, wall panels, soft finishes, and other sound-absorbing elements can be useful in large open spaces where hard surfaces contribute to reverberation. Conference rooms, classrooms, dining areas, waiting rooms, and open offices often benefit when acoustics are considered during design instead of after occupants report noise concerns.
Consider Indoor Air Quality
Paints, adhesives, sealants, flooring products, wall coverings, dust, and renovation activities can all affect the indoor environment during a project. The EPA notes that offices and other large buildings can have indoor air concerns related to pollution sources and ventilation, so teams should consider indoor air quality in offices and other large buildings when planning finish work. Review product emissions information, follow curing and ventilation requirements, and schedule disruptive work thoughtfully. Isolating work areas, controlling dust, maintaining housekeeping, and coordinating with building operations can help reduce avoidable impacts on occupants.
Review Fire and Safety Needs
Interior finish choices must align with applicable building and fire requirements for the occupancy and location. Flame-spread characteristics, smoke development, fire-resistance ratings, and tested assembly details may all matter depending on the project. Do not evaluate a material in isolation when the requirement applies to a complete wall, ceiling, or partition assembly. The design team, code officials, and qualified installers should confirm that the proposed system is suitable for the intended use before work begins.
Do Not Skip Surface Preparation
Even a well-chosen finish can fail if it is applied over an unsuitable substrate. Dust, moisture, cracks, weak coatings, uneven joints, or contamination can contribute to peeling, bubbling, staining, visible seams, and adhesion problems. Preparation may involve cleaning, patching, sanding, priming, sealing, moisture evaluation, and substrate repairs. This stage deserves clear scheduling because proper preparation can take as much coordination as the final application.
Think About Cleaning and Repairs
Facility teams should look beyond the installation date. Consider whether routine cleaning will damage the surface, whether small damaged areas can be repaired without replacing an entire system, and whether replacement materials are likely to remain available. For example, a durable hallway finish that tolerates carts, cleaning equipment, and everyday scuffs may reduce downtime compared with a fragile decorative surface that requires frequent touchups. Select colors and textures with an understanding of how marks, wear, and repairs will appear over time.
Coordinate Finishes Early
- Identify high-use, high-impact, wet, and acoustically sensitive areas on the floor plan.
- List the performance needs for each room or zone.
- Confirm code, moisture, fire, cleaning, and acoustic considerations.
- Coordinate finish details with lighting, HVAC, electrical work, doors, hardware, and signage.
- Confirm material lead times, approved installation methods, and site conditions.
- Use samples or mock-ups to review color, texture, transitions, and repair expectations.
- Phase work carefully when the building must remain occupied.
Commercial Finish Selection Checklist
- Appearance: Does the finish fit the purpose and character of the space?
- Durability: Can it handle expected traffic, impact, and cleaning?
- Acoustics: Does the room need less echo, more privacy, or both?
- Air quality: Are ventilation, dust control, and curing conditions understood?
- Safety: Does the proposed system meet applicable requirements?
- Maintenance: Can staff clean, touch up, and repair it reasonably?
- Schedule: Will materials and qualified installation be available when needed?
Final Thoughts
Commercial interior finishes work best when appearance, comfort, safety, durability, and maintenance are considered together from the beginning. Choosing suitable paints, wall coverings, ceiling systems, and protective finishes can improve the overall look of a space while helping it withstand daily use. Careful planning also helps property owners address specific needs, such as moisture resistance, acoustic comfort, fire protection, and easy cleaning. Coordinating contractors, materials, and schedules early can reduce delays, limit unnecessary rework, and maintain consistency across different areas of a building. By setting realistic performance expectations and properly preparing surfaces, project teams can create interiors that remain functional, attractive, and easier to maintain over time. A well-planned approach supports lasting results while meeting the practical needs of employees, visitors, tenants, and other building occupants.