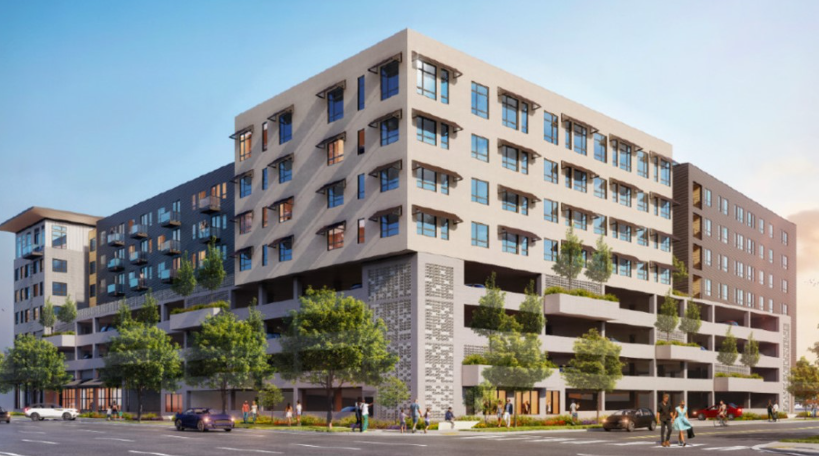
Key Takeaways
- Useful multifamily design supports real daily routines, from package delivery to remote work.
- Shared spaces work best when they have clear purposes and flexible furnishings.
- Privacy and community can coexist when residents have choices about how they use common areas.
- Climate-ready materials, shade, drainage, and efficient systems can protect comfort and long-term value.
- Thoughtful planning for accessibility, maintenance, and walkability matters more than flashy features.
Boise continues to balance growth with the qualities that make city living appealing: access to daily needs, nearby outdoor spaces, comfortable homes, and a recognizable neighborhood character. For property owners, planners, and office building construction experts in Boise, strong multifamily design begins with a simple goal: to create homes that work well for the people who use them every day.
That means looking beyond unit counts and dramatic amenity lists. A successful apartment community should make arrival easy, provide room for quiet and connection, handle Idaho weather thoughtfully, and contribute positively to the street and surrounding neighborhood.
Why Multifamily Design Matters More
In Boise, available land, construction costs, and changing household needs all shape the way new housing is planned. Residents may evaluate a home by its floor plan, but they also notice whether the entry feels safe, whether there is enough storage, how well the building handles noise, and whether the location supports their routine.
Current multifamily design trends also emphasize affordability, local connection, building technology, wellness, adaptive reuse, and climate readiness. These themes are relevant in Boise because practical, durable decisions can make dense urban living feel more comfortable rather than more crowded.
Start With the Resident’s Daily Routine
Before selecting finishes or planning a rooftop lounge, design teams should map the ordinary moments that shape a resident’s experience. How does someone enter after work? Where do deliveries go? Is there a convenient place for a bicycle, stroller, pet supplies, or wet shoes after a winter walk?
- Plan clear routes from parking, sidewalks, transit stops, and bike storage to building entrances.
- Give packages, deliveries, trash, and service access to defined locations.
- Separate louder activity areas from homes and quiet work zones.
- Consider families, remote workers, older adults, pet owners, and residents with mobility needs.
A covered walkway, a bench near an entrance, or a quiet niche with an outlet may be more valuable in daily life than a decorative feature that sees little use.
Make Shared Spaces Feel Useful
Common areas should support activities that residents already need to do. A practical mix may include a package room, secure bike storage, laundry facilities where appropriate, a small workroom, outdoor seating, and a flexible lounge. Smaller spaces can often be more inviting than one oversized amenity room that remains empty for much of the day.
Design One Room for Several Uses
A shared room can serve as a study area in the morning, a meeting space in the afternoon, and a gathering place for residents in the evening. Movable tables, stackable chairs, durable flooring, accessible outlets, and adjustable lighting allow the room to change without becoming complicated to manage.
Balance Community and Privacy
Residents may appreciate casual interaction, but they should not be required to socialize simply to reach their front door. Clear transitions between public sidewalks, shared courtyards, corridors, and private homes give people control over their level of contact.
- Place social spaces beside natural walking routes, not directly within them.
- Offer both open seating and quieter corners with shade or landscaping.
- Use sound-reducing materials where active uses meet homes.
- Keep sightlines clear while avoiding layouts that make every movement feel exposed.
Design for Walkability and Local Connection
Multifamily housing has a stronger relationship with Boise when it connects thoughtfully to sidewalks, parks, transit, shops, and nearby services. Street-facing windows, visible entrances, pedestrian-scale lighting, and landscaped edges can help a building feel welcoming while improving wayfinding for visitors.
The area between buildings deserves close attention. Comfortable pathways, shade, seating, and planting can turn a required route into a usable outdoor place. Local materials, public art, or native-minded planting choices can also help a project reflect its setting without imitating neighboring structures.
A Quick Site Review
- Can residents reach routine destinations without relying on a car for every trip?
- Are walking routes easy to follow, well-lit, and comfortable in the sun or rain?
- Can a first-time visitor identify the entrance without excessive signage?
- Do outdoor areas feel useful across different times of day?
Build Flexibility Into Floor Plans
An apartment may function as a home office today and a nursery, guest room, or hobby space later. Flexible plans support these changes with multipurpose rooms, useful storage, well-placed electrical outlets, adaptable lighting, and layouts that permit different furniture arrangements. Accessibility should be part of this thinking from the start, including clear circulation, practical bathroom layouts, and shared spaces that can be used by more residents and visitors.
Use Technology Without Making the Building Feel Complicated
Technology is most valuable when it removes friction. Reliable internet infrastructure, simple access controls with backup options, package notifications, water-leak monitoring, and building controls that help staff identify equipment issues can all support smoother operations. A feature that requires frequent troubleshooting is unlikely to improve the resident experience.
Plan for Heat, Storms, and Operating Costs
Climate-ready design is a practical concern for Boise properties. Shade trees, canopies, durable roofs, thoughtful drainage, protected mechanical equipment, efficient lighting, and water-conscious landscaping can improve comfort while helping owners manage maintenance over time. Outdoor areas should also remain usable when temperatures rise or weather changes quickly.
Control Costs Without Removing What Residents Need
Responsible design is not the same as choosing the least expensive option in every category. It means comparing long-term maintenance and replacement needs alongside upfront costs. Durable entry finishes, effective lighting, good acoustics, adequate storage, and weather-protected outdoor areas often provide lasting value because residents use them repeatedly.
Questions to Ask Before Moving Forward
- Who will use each space, and when?
- Does the design offer both privacy and opportunities for connection?
- Can the building adapt as residents’ needs change?
- Are weather exposure, drainage, maintenance, safety, and accessibility addressed early?
- Does the project strengthen its relationship with the surrounding Boise neighborhood?
Where Housing Design Is Headed
Multifamily housing is moving toward flexible layouts, compact but purposeful shared spaces, wellness-minded planning, adaptive reuse, and stronger connections to the public realm. These trends highlight flexible layouts, workspaces, lounge-style common areas, and community-focused amenities.
Conclusion
Better multifamily housing in Boise starts with ordinary questions. Is the building comfortable, easy to use, safe, adaptable, and connected to daily life? The strongest projects answer those questions through practical details: flexible rooms, useful common areas, accessible routes, climate-ready systems, and welcoming ties to the neighborhood.