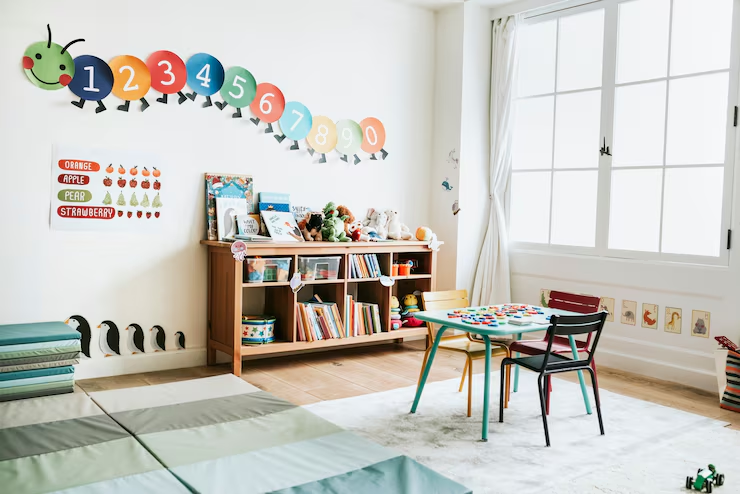
A childcare centre has a very different set of requirements from an office, retail store, or conventional commercial property. Children need spaces that feel welcoming and stimulating, while educators need rooms that are practical, easy to supervise, and simple to keep clean.
A successful childcare centre fit out brings these requirements together through thoughtful planning, durable materials, safe layouts, and age-appropriate spaces. The finished centre should look inviting, but its appearance is only one part of the project. Every room, surface, fixture, storage area, and pathway needs to support the daily routine of children and staff.
Start With How Children Will Use the Space
The layout should be based on movement and daily activities rather than simply filling an available floor area.
Children may move between playrooms, sleeping areas, bathrooms, dining spaces, outdoor areas, and activity zones several times throughout the day. Staff need clear sightlines and enough room to supervise these movements without constantly working around furniture or fixtures.
Planning the centre around actual routines can help identify where congestion may occur. Entry points, storage areas, handwashing facilities, and transitions between indoor and outdoor spaces deserve particular attention.
A practical layout also gives each area a clear purpose. Quiet spaces can be separated from active play zones, while shared areas can be positioned where staff can monitor them easily.
Safety Needs to Shape the Design
Safety should influence the fit out from the earliest planning stage.
Flooring, doors, windows, electrical outlets, furniture, fixtures, and storage systems all need to be selected with young children in mind. Sharp corners, unstable furniture, slippery surfaces, exposed services, and difficult-to-monitor areas can create unnecessary risks.
The design should also consider emergency access and evacuation requirements, along with relevant building regulations and childcare standards applicable to the location.
A good fit out does not simply add safety features after construction. Safety is considered as part of the layout, materials, lighting, circulation, and installation decisions from the beginning.
Create Rooms With Different Purposes
Children benefit from having access to different types of environments throughout the day.
A busy activity room might include areas for construction, creative work, imaginative play, and group activities. Another part of the centre may need to provide a quieter environment for reading, resting, or individual activities.
Sleeping rooms require a calmer atmosphere and enough space for staff to move around safely. Storage should be positioned so educators can access supplies without creating clutter in children’s activity areas.
Bathrooms also need careful planning. Fixtures should be appropriate for children’s sizes while allowing educators to assist them when required.
The objective is not to create empty rooms with attractive furniture. Each space should support the activities that are expected to happen there.
Materials Have to Survive Daily Use
Childcare environments experience heavy daily wear. Floors may see constant foot traffic, furniture can receive rough treatment, and walls may need regular cleaning after art activities, spills, and general use.
Materials should therefore be selected for durability and easy maintenance.
Washable wall finishes, hard-wearing flooring, durable cabinetry, and furniture designed for frequent use can help reduce ongoing repair and replacement costs.
Colour can also be used carefully. Bright colours may work well in activity areas, while softer tones can create calmer spaces for reading or sleeping. The design does not need to make every surface colourful to feel engaging.
Lighting Can Change the Feel of a Room
Lighting affects visibility, atmosphere, and how comfortable a space feels.
Natural light is often desirable in children’s rooms, particularly in areas used for play and learning. Artificial lighting should provide adequate illumination without creating excessive glare or uncomfortable bright spots.
Different rooms may require different lighting levels. Activity areas need clear visibility, while sleeping and relaxation spaces can benefit from softer lighting.
Lighting controls can also help staff adjust the environment according to the activity taking place.
Storage Should Be Part of the Architecture
Storage is easy to underestimate during a childcare fit out.
Toys, books, craft materials, bedding, cleaning supplies, educational resources, personal belongings, and equipment all need designated places. Without enough storage, valuable floor space can quickly become cluttered.
Built-in cabinets, low-level shelving, labelled storage, and dedicated staff storage can keep rooms organised. Children’s accessible storage can also encourage them to participate in tidying and selecting materials independently, depending on their age and the centre’s educational approach.
Cleaning products and other unsuitable items should have secure storage away from children’s access.
Outdoor Areas Need the Same Attention
The fit out should not stop at the internal walls.
Outdoor play areas can provide opportunities for physical activity, imaginative play, sensory experiences, and group activities. The design should consider surfaces, shade, drainage, fencing, access points, storage, and age-appropriate play equipment.
There should also be a practical connection between indoor and outdoor spaces. Easy access can make transitions smoother for both children and educators.
Outdoor materials need to cope with weather exposure and regular use. Drainage deserves particular attention because standing water can create maintenance issues and limit the usability of the area.
Think About Staff, Too
A childcare centre is designed around children, but educators need functional working conditions.
Staff require storage, preparation areas, access to resources, comfortable break spaces, and practical circulation routes. Equipment should be positioned so educators can perform routine tasks without unnecessarily leaving supervised areas.
Staff-only spaces should have clear separation from children’s areas where required, while still supporting efficient daily operations.
A centre that works well for its employees is easier to operate consistently throughout the day.
Plan the Budget Around Long-Term Use
A childcare fit out can involve many expenses beyond furniture and decoration. Building work, plumbing, electrical systems, flooring, cabinetry, lighting, ventilation, safety measures, outdoor works, signage, and compliance requirements can all affect the final budget.
Cost-cutting on heavily used elements can create larger expenses later. A cheaper floor covering may need replacement sooner, while poor-quality cabinetry may struggle with constant daily use.
It can be more sensible to prioritise spending on areas that experience the greatest wear and on systems that would be expensive or disruptive to replace after opening.
See also: The Rise of Corporate Gift Cards in Business Culture
Build Around the Centre’s Daily Routine
A successful childcare centre fit out should make ordinary tasks easier.
Children need spaces where they can play, rest, learn, eat, wash their hands, and move between activities safely. Educators need clear visibility, accessible resources, suitable storage, and practical work areas. Owners need a facility that can withstand daily use without creating constant maintenance problems.
The strongest designs consider all three perspectives before construction begins. A well-planned centre is not defined by how impressive it looks on opening day. Its quality becomes clearer months later, when staff can move through their routines efficiently, children can use spaces comfortably, and the building continues to handle the demands placed on it every day.