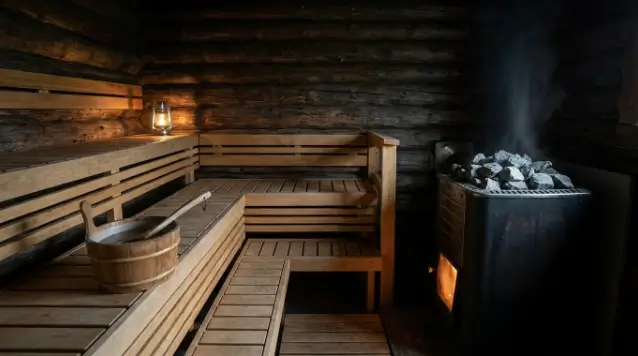
A compact two-person traditional cabin with a 4 by 4 to 4 by 6 foot footprint fits into most backyards that have even a modest unused corner, and the real constraints are usually roof clearance, drainage, and the length of the electrical run rather than raw square footage. The following seven adjustments cover what actually determines whether a traditional sauna fits a tight space, in order of what tends to matter most.
1. Start With a Compact Two-Person Footprint
Before assuming a yard is too small, measure against the smallest available cabin size rather than the largest. Two-person traditional cabins commonly measure 4 by 4 to 4 by 6 feet exterior, compared with 6 by 8 feet or more for a four-person model, and that difference is often the gap between fitting and not fitting in a narrow side yard or a corner behind a patio.
2. Use a Corner Instead of a Center Placement
Corners of a yard, especially ones bordered by an existing fence on two sides, are usually the most efficient placement for a small cabin because they use space that is otherwise awkward for anything else. This also shortens the distance the electrical line needs to travel from the house and can provide natural wind blocking on two sides, which helps the cabin hold heat more efficiently in cooler weather.
3. Check Real Roof and Door-Swing Clearance
Beyond the footprint of the cabin itself, leave room for the door to swing fully open and for anyone stepping out to have a clear path, typically 2 to 3 feet in front of the entrance. Overhanging tree branches or a roof eave above the unit should sit at least a foot or two above the cabin roofline, both to keep debris and excess moisture off the roof and to maintain safe clearance around any stove venting.
4. Plan for Drainage Before You Plan for Style
A gravel or paver pad with a slight slope away from the cabin base prevents water from pooling against the floor framing, which matters just as much on a small footprint as a large one and is easy to overlook when space is already tight. Skipping this step to save a few square feet is one of the more common regrets among small-yard sauna owners, since standing water against the base is what eventually causes floor rot regardless of cabin size.
5. Keep the Electrical Run Short
Most electric traditional heaters need a dedicated 240-volt circuit, and the cost of that run climbs with distance from the main panel, so placing the cabin as close as reasonably possible to the house or an existing outbuilding with power can meaningfully reduce installation cost. In a small yard, this often lines up naturally with corner placement near the house rather than at the far end of the property.
6. Consider a Barrel or Cube Shape Over a Rectangular Cabin
Barrel-style traditional saunas have a smaller footprint relative to interior seating capacity than a rectangular cabin of similar size, since the curved shape uses space efficiently and often needs less clearance on the sides. A cube-style cabin can also work well against a single wall or fence line where a longer rectangular unit would not fit the available dimensions.
7. Leave a Buffer Zone for Cooling Down
Even a compact sauna benefits from a small adjacent space, a few feet of patio or a bench, where someone can cool down between rounds without walking back through the house. This does not need to be elaborate; a simple paved area next to the door is enough. Anyone mapping out a small-yard layout can see the full lineup of compact traditional cabin sizes and confirm exact exterior dimensions before finalizing where it will go.
8. Check Permit and Setback Rules Before You Order
A tight backyard makes permit and setback questions more urgent, not less, since there is usually only one or two spots in a small yard that could physically work, and a rule against building within a few feet of the property line can eliminate the only viable location. Most municipalities require a minimum setback of three to five feet from a fence line for a permanent outbuilding, and some treat a sauna cabin above a certain square footage as requiring a building permit the same way a shed would. A five-minute call to the local building department before ordering a cabin is cheap insurance against discovering a placement problem after the unit has already arrived.
See also: Enhancing Business Safety with Expert Cyber Security Consulting
What If None of the Standard Sizes Fit?
Some manufacturers offer a slightly narrower or shorter version of their smallest model specifically for tight urban and suburban lots, shaving six to twelve inches off a dimension that is the difference between fitting a side yard and not. Custom-built cabins are another option for genuinely unusual spaces, though they typically cost 20 to 40 percent more than a comparable prefab kit because of the one-off design and labor. Measuring the actual available space carefully, including door swing and roof clearance, before assuming a custom build is necessary saves most small-yard buyers from paying a premium they did not need to pay.
Does a Small Sauna Still Support the Same Use Pattern Researchers Study?
A compact cabin heats the same way a larger one does, and consistency of use, not cabin size, is the variable tied to the cardiovascular associations reported in long-term Finnish cohort research published in JAMA Internal Medicine and Annals of Medicine. A well-placed small sauna that a household actually uses two or three times a week supports that pattern better than a larger cabin squeezed awkwardly into a space where it becomes inconvenient to use regularly.
Frequently Asked Questions
What is the smallest footprint a traditional sauna can have? A compact two-person cabin typically has an exterior footprint of about 4 by 4 to 4 by 6 feet, small enough for a corner a larger structure could not use.
How much roof clearance does a traditional sauna need? Leave at least a foot or two of clearance from overhanging branches or a roofline above, both for safety around the stove area and to keep debris off the roof.
Does a small backyard sauna still need proper drainage? Yes. A gravel or paver base with a slight slope away from the structure prevents water from pooling against the base, regardless of footprint size.
Can a traditional sauna go right against a fence or property line? Most local codes require a minimum setback, commonly 3 to 5 feet, though this varies by municipality, so check local rules before finalizing placement.
References
- Association between sauna bathing and fatal cardiovascular and all-cause mortality events, JAMA Internal Medicine, 2015
- Joint associations of sauna bathing and cardiorespiratory fitness on cardiovascular and all-cause mortality risk: a long-term prospective cohort study, Annals of Medicine, 2018
- Short-term effects of Finnish sauna bathing on blood-based markers of cardiovascular function in non-naive sauna users, Heart and Vessels, 2018
By Grace Holloway